Search

Leave a Message

Thank you for your message. I will be in touch with you shortly.

Explore My Properties
4405 229th Place SE
4405 229th Place SE
4405 229th Place SE
4405 229th Place SE
4405 229th Place SE
4405 229th Place SE
4405 229th Place SE
4405 229th Place SE
4405 229th Place SE
4405 229th Place SE
4405 229th Place SE
4405 229th Place SE
4405 229th Place SE
4405 229th Place SE
4405 229th Place SE
4405 229th Place SE
4405 229th Place SE
4405 229th Place SE
4405 229th Place SE
4405 229th Place SE
4405 229th Place SE
4405 229th Place SE
4405 229th Place SE
4405 229th Place SE
4405 229th Place SE
4405 229th Place SE
4405 229th Place SE
4405 229th Place SE
4405 229th Place SE
4405 229th Place SE
4405 229th Place SE
4405 229th Place SE
4405 229th Place SE
4405 229th Place SE
4405 229th Place SE
4405 229th Place SE
4405 229th Place SE
4405 229th Place SE
4405 229th Place SE
4405 229th Place SE
SEE ALL PHOTOS
4405 229th Place SE
4405 229th Place SE
4405 229th Place SE
4405 229th Place SE
4405 229th Place SE
4405 229th Place SE
4405 229th Place SE
4405 229th Place SE
4405 229th Place SE
4405 229th Place SE
4405 229th Place SE
4405 229th Place SE
4405 229th Place SE
4405 229th Place SE
4405 229th Place SE
4405 229th Place SE
4405 229th Place SE
4405 229th Place SE
4405 229th Place SE
4405 229th Place SE
4405 229th Place SE
4405 229th Place SE
4405 229th Place SE
4405 229th Place SE
4405 229th Place SE
4405 229th Place SE
4405 229th Place SE
4405 229th Place SE
4405 229th Place SE
4405 229th Place SE
4405 229th Place SE
4405 229th Place SE
4405 229th Place SE
4405 229th Place SE
4405 229th Place SE
4405 229th Place SE
4405 229th Place SE
4405 229th Place SE
4405 229th Place SE
4405 229th Place SE
Provided by NWMLS, Listed by Coldwell Banker Danforth
For Sale

4405 229th Place SE

4405 229th Place SE, Sammamish, WA 98075

$2,290,000
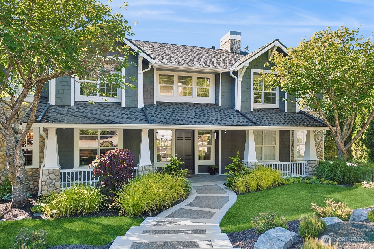
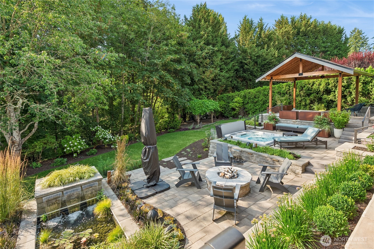
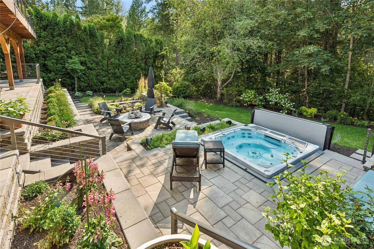
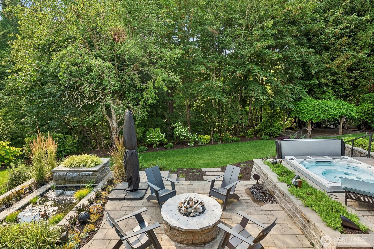
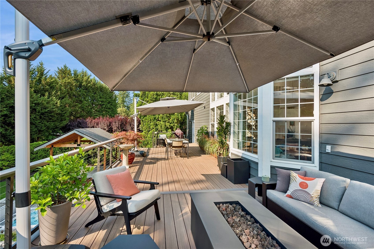
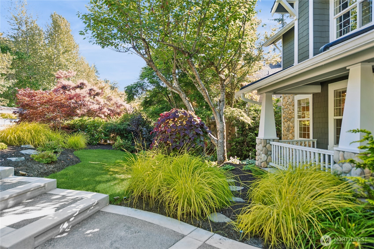
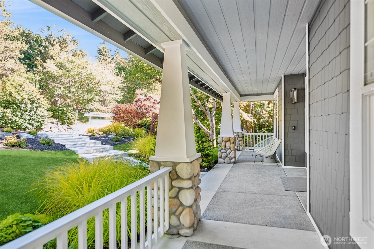
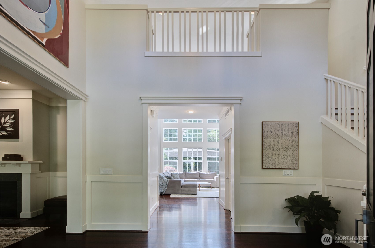
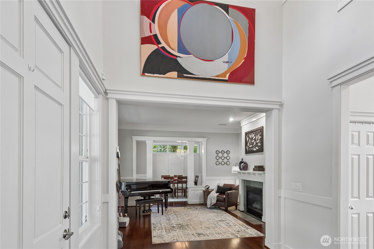
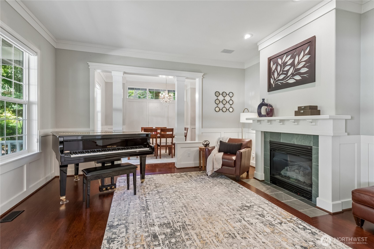
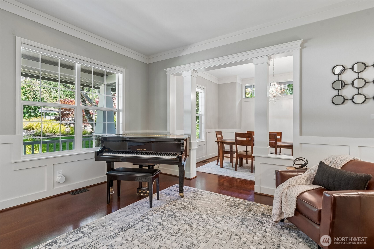
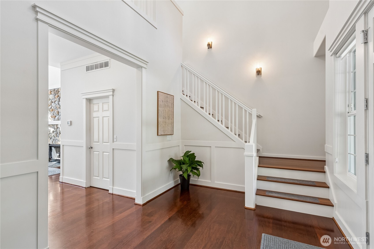
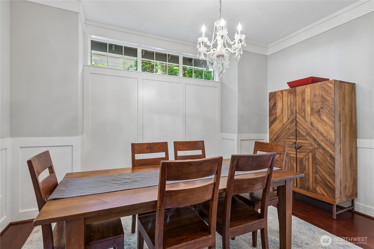
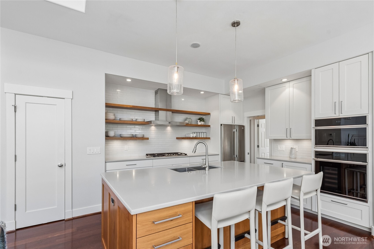
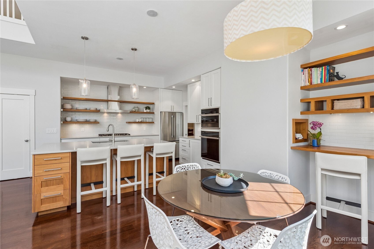
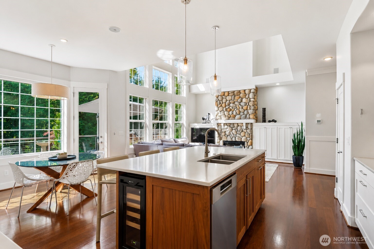
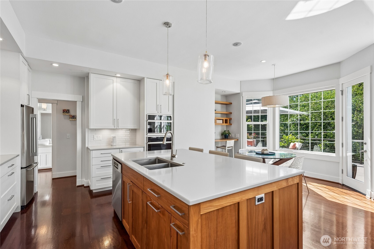
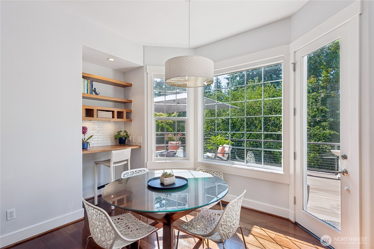
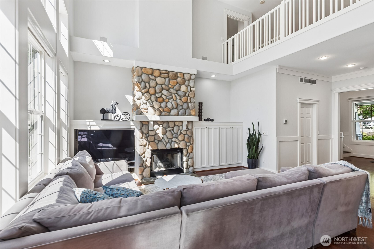
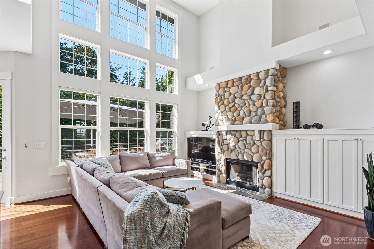
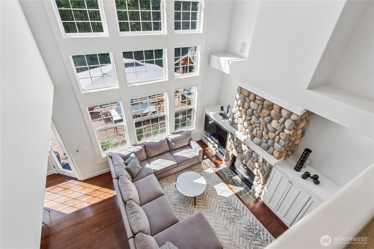
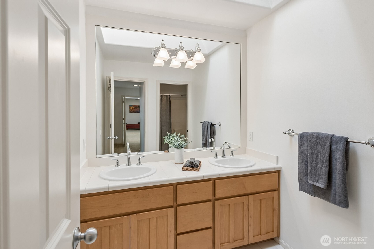
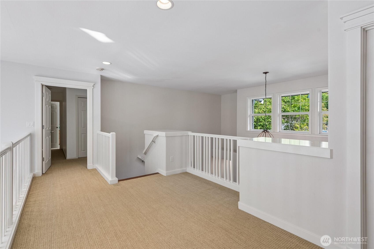
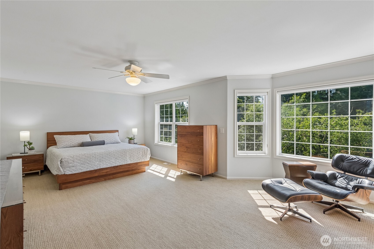
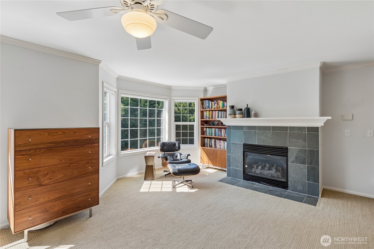
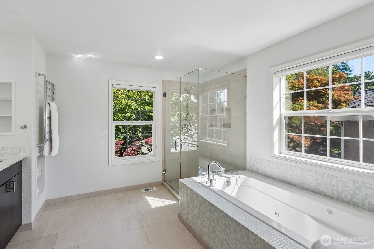
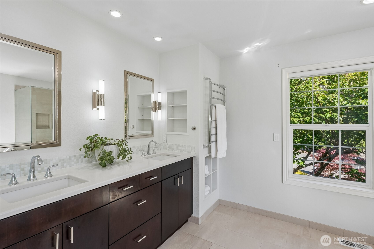
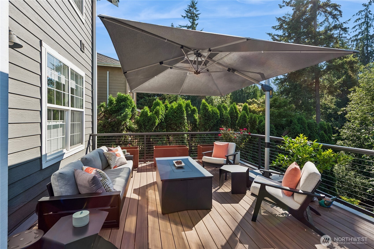
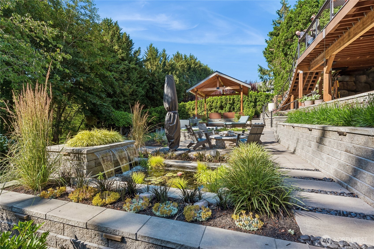
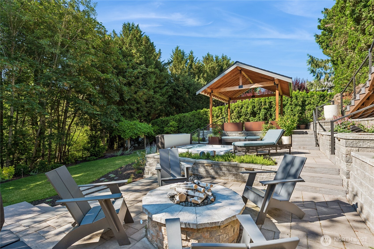
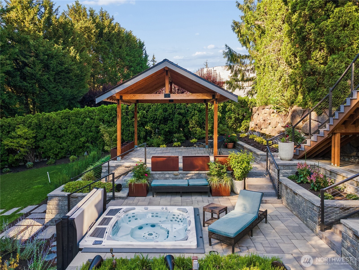
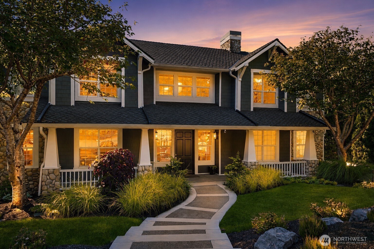
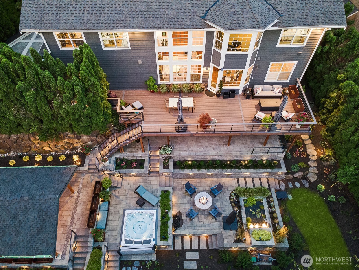
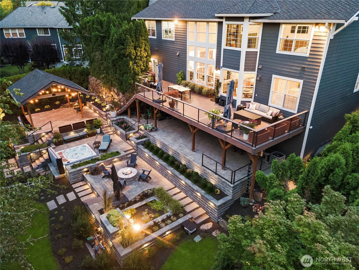
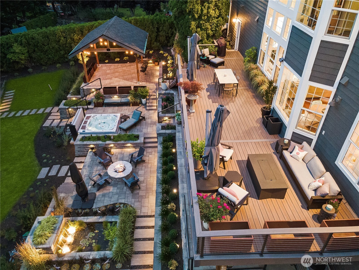
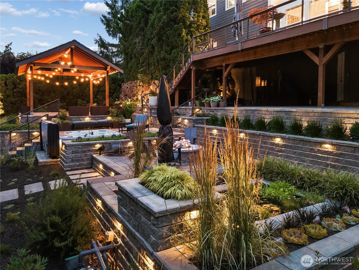
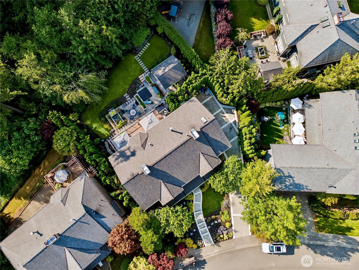
Stunning Craftsman in the coveted Highland Creek Estates with over $800,000 in exceptional upgrades inside and out. Wide-plank Sucupira hardwood floors flow throughout the main level, while a soaring ceiling and wall of windows bathe the home in natural light. The open-concept kitchen showcases custom cabinetry, premium finishes, designer details, and new GE Monogram stainless steel appliances. The true showpiece is the spectacular, magazine-worthy backyard retreat, where more than $500,000 has been invested in creating a private resort-inspired oasis. The outdoor living spaces feature an expansive deck, multi-level patios, custom hardscaping, a gazebo, tranquil water features with a pond, hot tub, fire pit, custom pavers, and professionally designed landscaping with over 500 new plants. The flat, fully usable backyard offers an extraordinary setting for recreation, gatherings, and peaceful evenings at home. No detail has been overlooked. Additional recent improvements include a new Presidential TL roof, gutters, exterior paint, driveway and walkway, furnace, heat pump/central A/C, wired generator. The area is prepped for outdoor kitchen and shower, wired for a four-zone outdoor sound system. This remarkable home truly lives like new construction and represents an exceptional opportunity to own one of Highland Creek Estates' finest residences for a fraction of the cost of recreating its extensive renovations. Truly a rare offering and one of the best values in the area.

4
beds

3
baths

3,672 Sq.Ft. LIVING AREA

0.37 Acres lot

Debra Hughes

Debra Hughes

Features & Amenities

Interior

  • total bedrooms4
  • Total bathrooms3
  • full bathrooms2
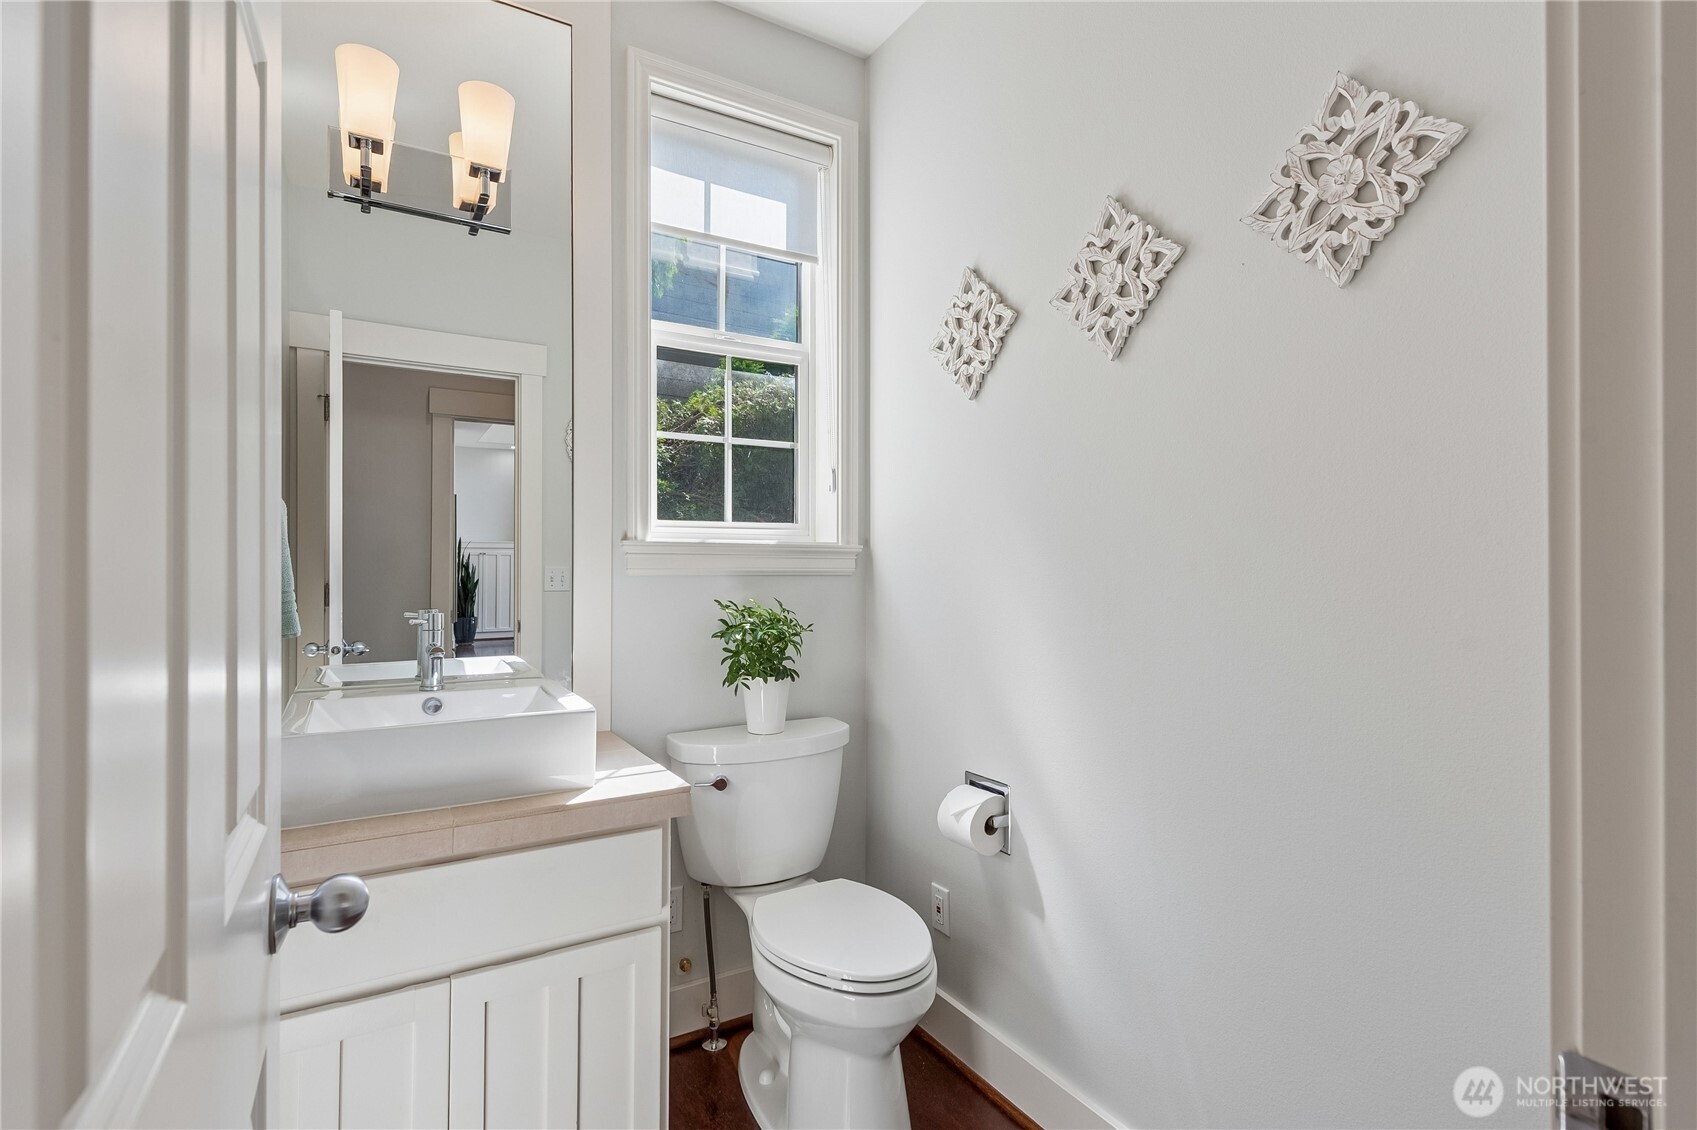
  • half bathroom1
  • Flooring Ceramic Tile, Hardwood, Carpet
  • Fireplace Gas
  • APPLIANCES Dishwasher, Disposal, Double Oven, Dryer, Microwave, Refrigerator, Stove(s)/Range(s), Washer
  • other interior Features Bath Off Primary, Ceiling Fan(s), Dbl Pane/Storm Window, Dining Room, Fireplace, Fireplace (Primary Bedroom), French Doors, Hot Tub/Spa, Jetted Tub, Sprinkler System, Vaulted Ceiling(s), Walk-In Closet(s), Water Heater, Wired for Generator

Area & Lot

  • Status For Sale
  • Living Area3,672 Sq.Ft.
  • Total Area3,672 Sq.Ft.
  • Lot Area0.37 Acres
  • MLS® ID2546829
  • TypeResidential
  • YEAR BUILT1997
  • NeighborhoodSammamish
  • Elementary SchoolSunny Hills Elem
  • Middle SchoolPine Lake Mid
  • High SchoolSkyline High
  • School DistrictIssaquah

Exterior

  • STORIES2
  • water SourcePublic
  • roofComposition
  • lot featuresPaved
  • parkingDriveway, Attached Garage
  • HEAT TYPEForced Air, Heat Pump
  • AIR CONDITIONINGCentral Air, Heat Pump
  • sewerSewer Connected
  • other exterior FeaturesStone, Wood, Wood Products

Financial

  • Sales Price$2,290,000
  • Real Estate Tax $16,307/yr
  • HOA $800/yr
image

Schedule a Showing

I would love to show you my beautiful property. Please select your preferred date and time below. I will be in touch shortly to confirm your appointment.

Schedule a Showing

I would love to show you my beautiful property. Please select your preferred date and time below. I will be in touch shortly to confirm your appointment.

Thank you for your interest in 4405 229th Place SE, Sammamish, WA 98075. We are reviewing your request and will be in touch shortly!

Mortgage Calculator

Estimate your monthly mortgage payment, including the principal and interest, property taxes, and HOA. Adjust the values to generate a more accurate rate.

All estimates are provided for informational purposes only. Actual amounts may vary.
$0,000 Your Payment 20 15 65
$0,000 Your Payment

Sammamish

Explore

Let’s Make Your Next Move the Right One

A native of the Pacific Northwest, Debra has made her home in West Bellevue for most of her life. If you can catch Debra when she's not working, she's most likely boating on Lake Washington or working in her garden.

Follow Me on Instagram